News
Change in plans on Walk Hill Street
New triple-decker for tiny Verona Street
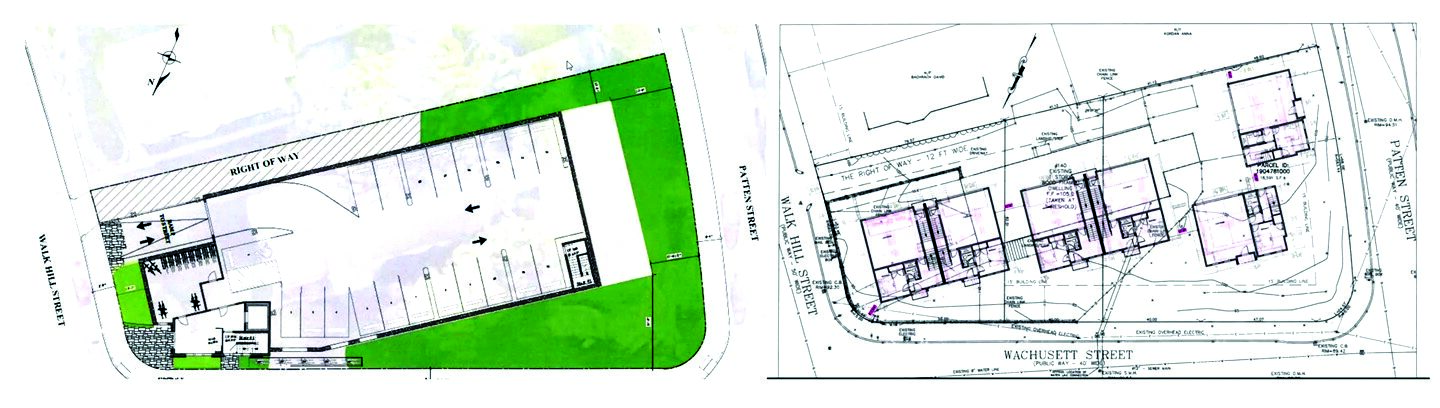
Two abutters meetings in one week show that small development in Jamaica Plain can happen outside of the usual Article 80 drama.
Local developer Gary Martell wants to start over at 140 Wachusett Street (now called 35-45 Walk Hill Street). A virtual abutters meeting was held on July 27. As reported by the Bulletin in May 2024, DND Homes of Burlington proposed a four-story, 28-unit residential building designed by Michael McKay.
Developer Ozan Dokmecioglu hit a brick wall – or specifically puddingstone ledge – of opposition led by Anna Kordan of 52 Patton St. DND Homes later put the property up for sale and Robert Reisfelder, of B+A Contracting, bought the site for $1.45 million on May 27, 2026.
Reisfelder is a partner with Gary Martell who described himself to The Bulletin as permitting and design consultant in his relationship to the project; he said at the abutters meeting he has equity in the project.
Martell presented at the neighborhood services-hosted abutters meeting attended by about 14 residents.
Proving that architects are a mirror of their clients, Martell is using the same architect Michael McKay who described a vastly different development: four attached buildings of two duplexes and two, single-family townhouses.
The two single-family homes will be at the Patten Street corner, connected by a common driveway with the two duplexes.
Each townhouse will have an at-grade two-car garage.
Like a salesman showing of his sample book at a kitchen table, Martell said he met personally over the past four months with a handful of abutters showing them photographs of homes he had built on Carolina, Rosemary, Everett and lately 175 School Street – a three-gable, three-condo house also designed by McKay.
“They preferred the traditional style,” Martell said.
He said he listened to the neighbors.
“There were three concerns.” Martell said. “The ledge, the size and unit count, and that the school [Boston Teachers Union] did not get good notice.”
“There would have been considerable ledge removal for the below-grade parking [in the original plan] that would’ve cost a lot of money,” he said.
“There’s a 12-foot wide easement with the abutting three-family [on Walk Hill Street]. Two-thirds [of it] will be access to benefit the garages behind each home,” Martell said.
Architect Michael McKay said “the minimum ledge removal will have the most positive impact.” Each building will be slab on grade, and four different designs were shown of gable and mansard roofs.
“It’s simple and quicker than the previous plan.”
“The most important neighbor is the Boston Teachers Union School,” McKay said. “It’s an important corner site with three converging streets. We will coordinate with the school.”
Access will be from Wachusett by a set of steps to a walkway that connects all the townhouses.
Public comment was effusive. “Wonderful,” said Noah from 171 Wachusett St.
Anna Kordan said she was “one of the primary organizers of opposition” to the 2024 plan, with “125 signatures on the petition.”
“This developer met with us in person. I want to voice my pleasure working with this group,” Kordan said.
“I hope the city moves forward with this,” said David Bachrach from Walk Hill Street.

If Gary Martell seemed to go out of his way to mollify the neighbors, developer Charlie MacDonald, heading a project for 10 Verona St. opposite Murphy Playground, did it the old fashioned way with a flyer-in-the-door. It should be noted that there are only two multi-families on the street and MacDonald owns one of them.
At the July 29 virtual abutters meeting, MacDonald said his grandfather bought the lot with the rear garage 70 years ago; he said his family also owns the six-family at 12 Verona.
“We want to add more housing to the neighborhood with the same charm to add value,” he said.
Charm was not apparent in the screen-shared elevation shown by Talia Cannistra of Studio Cann: an apparently plain wooden box with side patios.
Cannistra explained that the first floor would be bi-level with the basement for a four-bedroom apartment. There would be window wells to provide light into the basement living area. The upper two floors will have two bedrooms each. These will be market-rate rental units, with three parking spaces are provided at the rear of the 4,000 square foot lot.
Tania Nixon was the first neighbor on the call. She said she has lived next door at 12 Verona for two years.
“I just got a notice in the door,” she said. “It’s a very tight fit. Where’s all of this stuff going?”
“We’ve endured a 10 percent rent increase. This is the first time we’ve heard of this. I’m worried over construction,” Nixon continued.
Mary Gorman said she lived at 76 Child St. and she just got a notice in the door, too: “With no proposal to look at.”
“It’s massive,” Gorman said.
Attorney Matt Eckell is a veteran of abutters meetings.
“First to hear of it? That’s the point,” Eckell said. “That’s exactly the purpose of this meeting, an informal abutters meeting.”
Some of the concern was because of the long and inconvenient construction of Murphy Playground last year, which residents were afraid would be repeated when/if 10 Verona is built.
Jeremie Bembury. who hosts most abutters meetings for Neighborhood Services, said the next stop is the civic association.
Directly behind 10 Verona is another vacant lot at 11 Lee St., on which a three-family building is proposed; an abutters meeting is scheduled for Thursday, Aug. 27.
According to the Boston Tax Parcel Viewer GIS system, the owner of 11 Lee St. is MacDonald Realty Group LLC., which also owns 10 Verona St.
Comments
I live around the corner from this. Totally opposed. I drove down patten street today and it was difficult squeezing by because of the congestion.
As the owner of a unit bordering 11 Lee St. directly to the north, it would be nice to have heard about this upcoming abutters meeting by now.