News
Two new ADUs approved in JP
JPZC likes the ADUs
Homeowners adding additional living spaces for growing families are a frequent agenda item at recent Jamaica Plain Zoning Committee (JPZC) meetings.
Accessory dwelling units (ADUs) haven’t been as common in Jamaica Plain but that started to change since Rosalba Solis converted her backyard garage at 294 South St. into an ADU in 2023.
Solis, well known for her Latin American Craft Pop Up store at the Eastern Bank community room every December, met a highly skeptical JPZC at its Feb. 15, 2023 meeting but prevailed, and her ADU has been occupied for over a year.
Solis was a pioneer, and since then mayor Wu has tried to make ADUs more acceptable; on Jan. 24, 2024 the mayor announced in a press release that “the city will eliminate barriers to building ADUs this year by making these homes as-of-right city wide.”
Over the weekend of May 15 The Bulletin visited a fully furnished model ADU set up on City Hall Plaza during the ADU Showcase event, complete with staff from the Housing Innovation Lab.
Maybe some barriers have been eliminated but zoning variances are still required; two different ADUs were quickly approved at the July 1 JPZC.
The congeniality of the meeting might suggest a change of mood towards ADUs. The July 1 zoning committee was also the debut of the new JP Office of Neighborhood Services Liaison Zavia Dickerson.
Vince Petryk, the owner of JP Licks, lives at 67 Mossdale Rd. in an unassuming 1954 Cape-stle house. It already has a legitimate in-law suite that Petryk and his architect Ed Forte are planning to enlarge by adding a ground-floor addition.
“The kitchen was a non-conforming use when I bought the house,” Petryk said, “It was already an illegal use.”
So Petryk wanted to make it legal and add a second floor, three-bedroom addition.
Forte is designing an enlarged living space with three bedrooms and two baths and an open porch with a hot tub; it will also have an elevator to connect to the below-grade two-car garage; in all fairly upscale for the basic ADU shown at City Hall Plaza..
Forte said the front part of the house wouldn’t change; he was only adding interior spaces.
This was difficult to see in the full color elevation rendering on the screenshare: a whole new house with a long sloping shed roof and clerestory windows. The backyard is paved over with a pool added in 2017.
Petryk said the purpose of the enlargement was for a caretaker or family member so he and his wife could age in place.
Petryk said the Jamaica Hills Association had already voted not to oppose. Committee member Kendra Halliwell was happy with it.
“A lot to like in this proposal,” she said. “It’s creative and attractive.”

The full JPZC agreed and voted unanimously to approve Petryk’s plans.
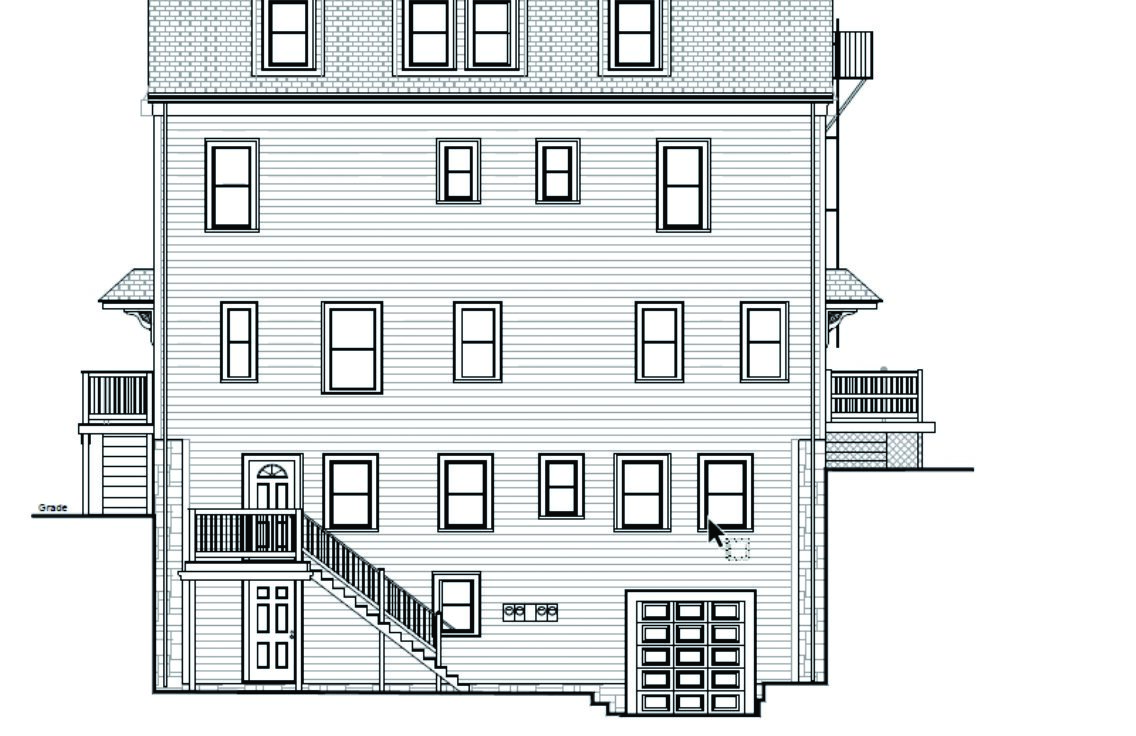
The other ADU proposal was at 388 Arborway near South Street, which is a 21-room, 12-bedroom Colonial Revival house built in 1902 by and for George Harvey.
In August 2025, Groma Boston Growth Fund bought the house and proposes to convert an existing illegal basement unit, originally an in-law suite with its own rear entrance.
Groma Boston Growth Fund on New Chardon Street is managed by Seth Priebatsch and Paul Bell and is described on its website as a “buy and hold real estate investor” of rental properties.
The site at 388 Arborway has had troubled history since about 1951 as an absentee owner tried unsuccessfully to lease it as a college fraternity and a lodging house before converting it to a two-family house in 1974.
It became vacant and suffered a fire in 1977. Records are vague until 1998 when it was either leased or owned by Northeastern Nez Fraternity.
Groma Boston did not respond to The Bulletin’s calls asking the name of the seller. Groma Boston has hired David O’Sullivan to convert the basement unit into a legitimate third apartment accessible by a rear door and private road off South Street that connects to a garage.
O’Sullivan has experience with additions in Jamaica Plain; he recently designed two, two-story condos above two stores at 3814 and 3510 Washington St. and an additional apartment to 105-107 School St., the latter also for an investor.
O’Sullivan will add two stories above the lower unit; there is an existing spiral staircase. Essentially, O’Sullivan explained, he is creating a two-bedroom townhouse at the back with a stairway to the upper floor taking advantage of the grade change.
No work will be done on the other two apartments, O’Sullivan said. Halliwell was also happy with 388 Arborway.
“Exciting to see additional housing to existing homes,” she said.
The Zoning Committee agreed and voted unanimously to approve Groma’s plans.
Comments